Build on the existing.
Existing main-level outline, selected lower walls and service locations, subject to field verification.
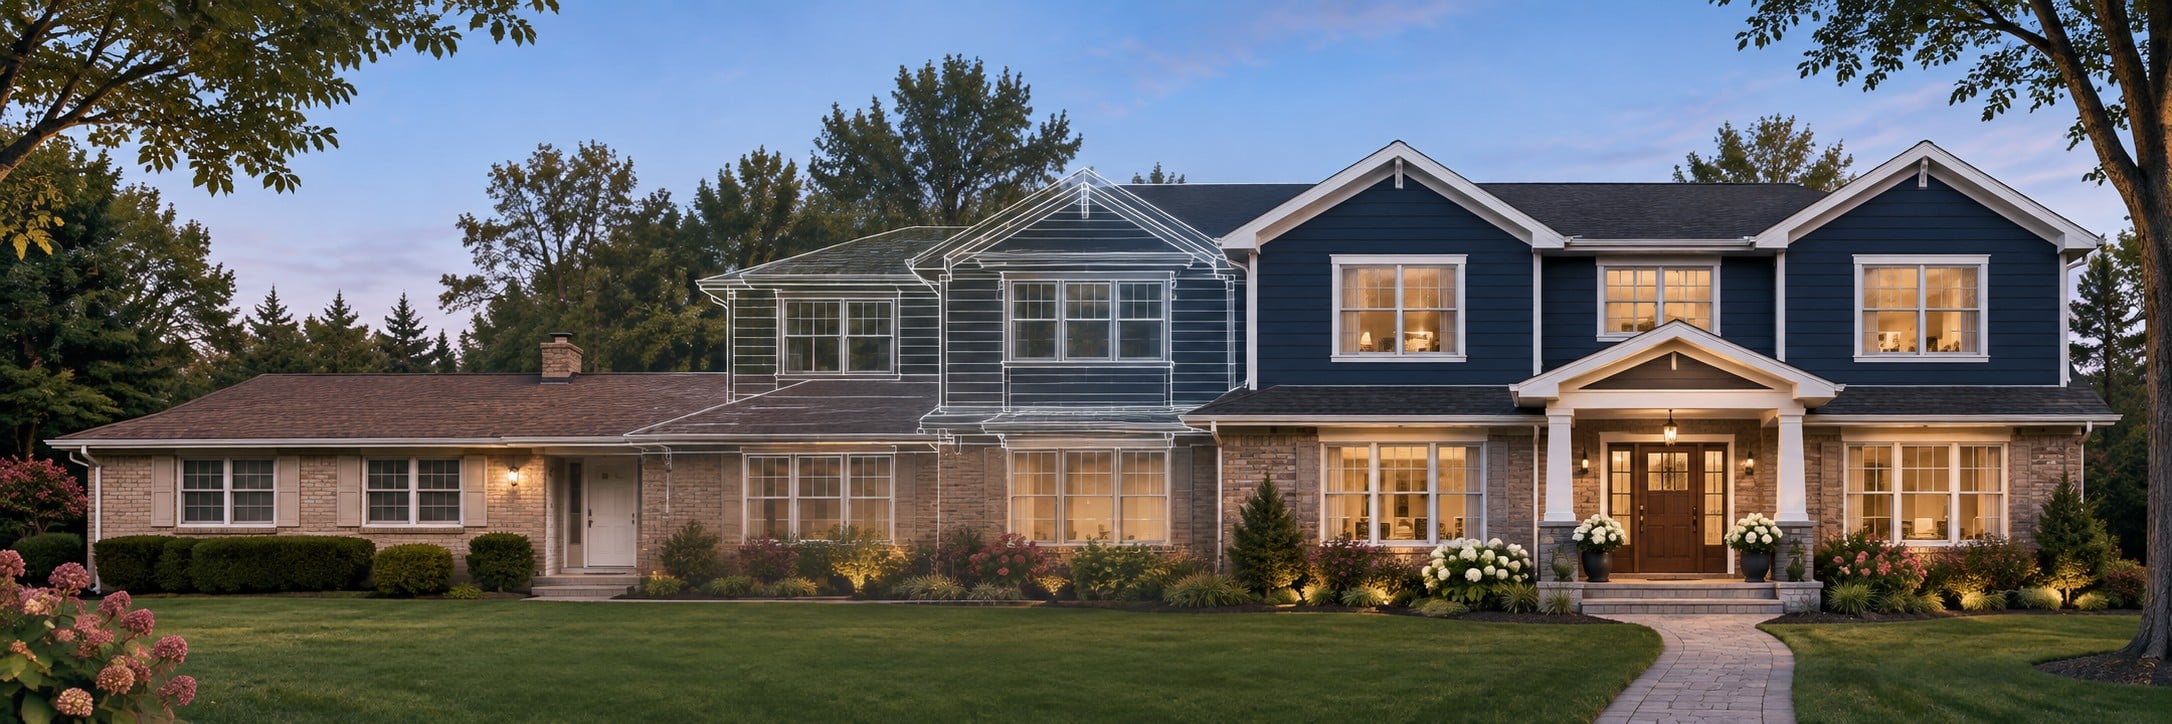
Keep the familiar footprint. Add a completely new upper chapter.
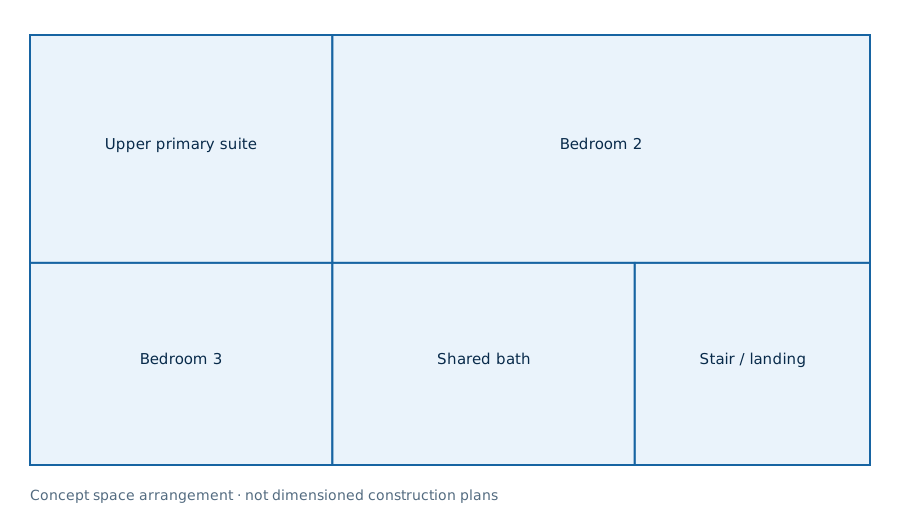
Space relationships for discussion; not permit drawings.
Existing main-level outline, selected lower walls and service locations, subject to field verification.
New upper floor, roof, stair connection and coordinated exterior finish.
Roof removal staging; continuous weather protection; load path and foundations; stair opening; occupied-home separation.
Generated concepts communicate design direction. Plans, elevations and renderings may differ during design development.
Concept studies only. Construction documents and technical reviews depend on the actual property and agreed scope.
Tell Lead Designer Michael Sven Torkelson about your home. We’ll reply to your email.
Email messaging · Replies arrive in your inbox. For immediate assistance, call 732-556-7388.
Continue by email